Need some advice?
Leave your details and we will get in touch.
I want to be contacted by an expert
1 /

Retrofit has emerged as a fundamental aspect for improving energy efficiency across the existing building stock to help towards the UK’s net-zero carbon targets, however there are hidden risks involved in the process.

If not adequately identified during retrofit planning, these risk factors can derail projects, inflate costs, and compromise performance. Building pathology is used to provide a sound evidence base which is critical to ensuring retrofit projects deliver the improvements that are urgently needed.

Modern retrofit standards, such as PAS 2035 for dwellings and PAS 2038 for non-domestic buildings, emphasise a ‘fabric first’ approach, prioritising assessment and repair of existing defects before implementing energy efficiency measures.
Retrofit projects lacking an in-depth investigation into the existing fabric frequently encounter complications. Hidden structural issues like timber decay or masonry degradation may be discovered mid-project, requiring complex rectification and resulting in programme delays. If design specifications prove incompatible with actual conditions, costly redesign is needed.
Unintended consequences are most concerning, particularly where interventions accelerate material deterioration: insulation systems trapping moisture in porous historic masonry and changes in ventilation strategy creating ideal conditions for mould growth in enclosed roof spaces being common examples.
These issues all have a direct environmental impact due to increases in avoidable construction waste and energy consumption.
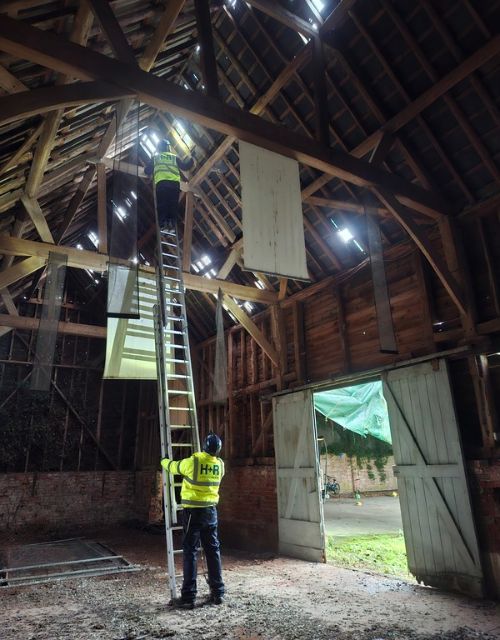
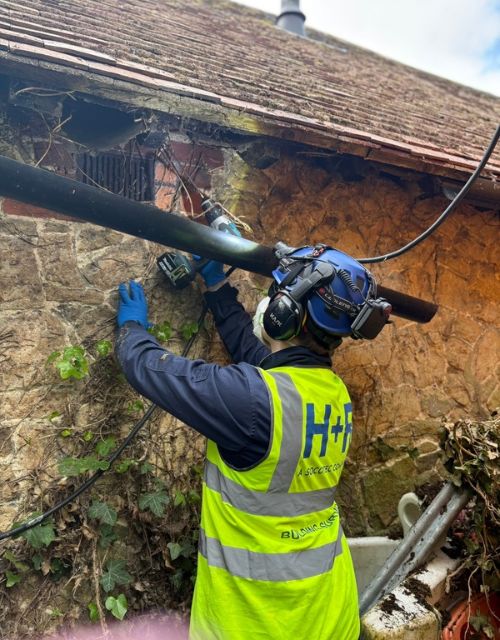
The ethos of building pathology is to treat the building as a patient, diagnosing defects, understanding causes, and prescribing appropriate solutions. This holistic approach examines individual building elements whilst considering the building as an integrated system – a critical perspective as retrofit interventions can fundamentally alter how a building ‘breathes’ and manages moisture.
Findings from building pathology investigations provide the evidence base for critical retrofit decisions – helping decision-makers understand current condition and performance, predict potential risks and unintended consequences, and specify appropriate materials, methods, and sequencing.
There are a wide range of advanced surveying techniques used by the Building Pathologist when carrying out a comprehensive pre-retrofit assessment.
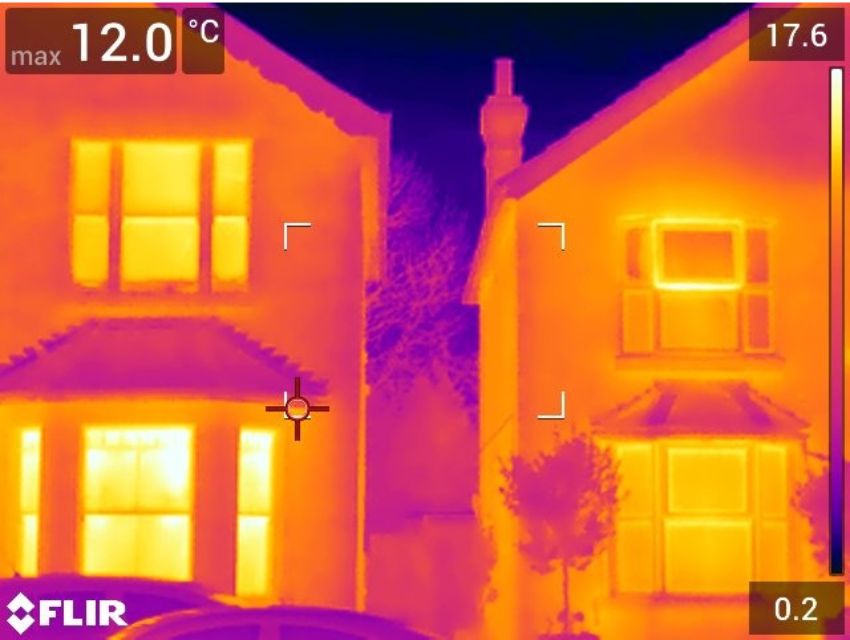
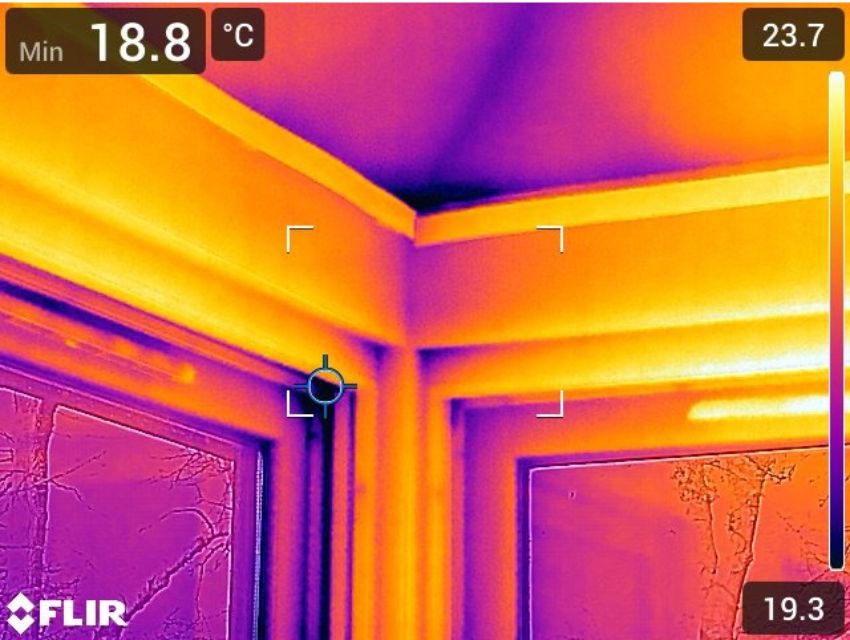
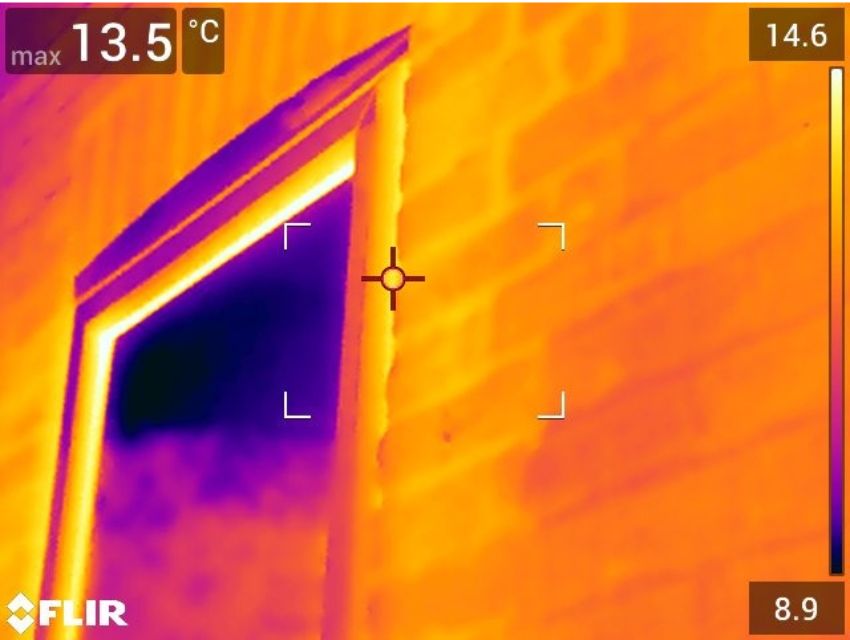
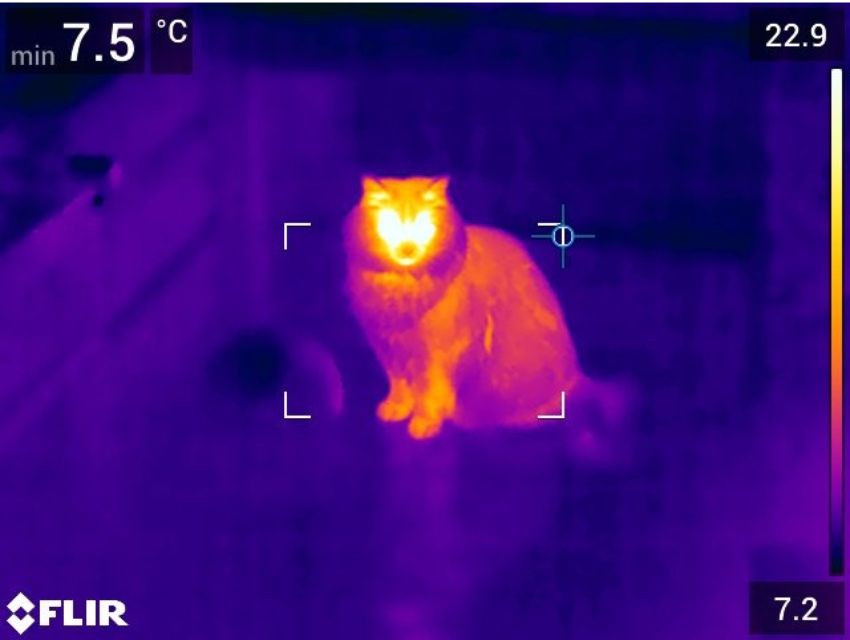
For moisture-related pathologies in masonry, including rising damp, penetrating damp, and hygroscopic salt contamination, minimally invasive investigations are combined with gravimetric analysis. Timber condition assessments identify decay organisms and structural risks. Laboratory analysis ensures material compatibility. Thermographic surveys identify thermal anomalies and hidden moisture while hygrothermal modelling predicts moisture movement through fabric post-retrofit, assessing condensation and mould risks.
This diagnostic foundation integrates with broader sustainability assessments and long-term performance monitoring to help navigate complex technical challenges whilst maintaining structural integrity, building heritage, and occupant wellbeing.
For more information regarding SOCOTEC’s building pathology and retrofit services, please contact us.